

Voids in Thread: A Close-Knit Home
Category:
Residential architecture
Location:
Thrissur, Kerala
Client:
Mrs. Jyothi and family
Project area:
2400 sq.ft
Site area:
16 cents
Status:
Completed | 2026
Photographs:
Marc frames
This intimate, minimal three-bedroom residence in Thrissur is conceived as a home that fosters constant connection spatially, visually, and emotionally. Designed for three generations- a grandmother, mother, and her son, the house responds to a clear brief: to create a space that is easy to maintain, minimal in expression, and enriching in experience. The architecture does not merely accommodate their lifestyle, it seeks to enhance and gently elevate it.
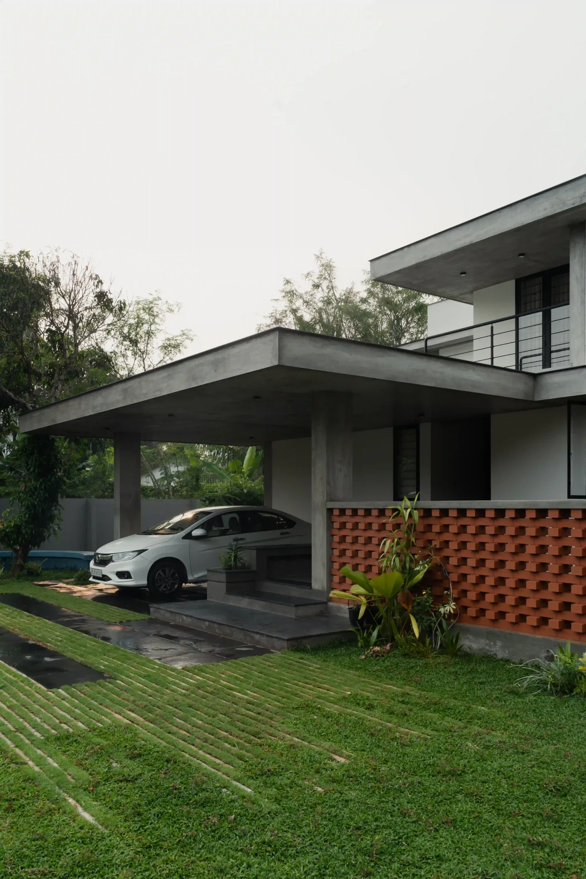
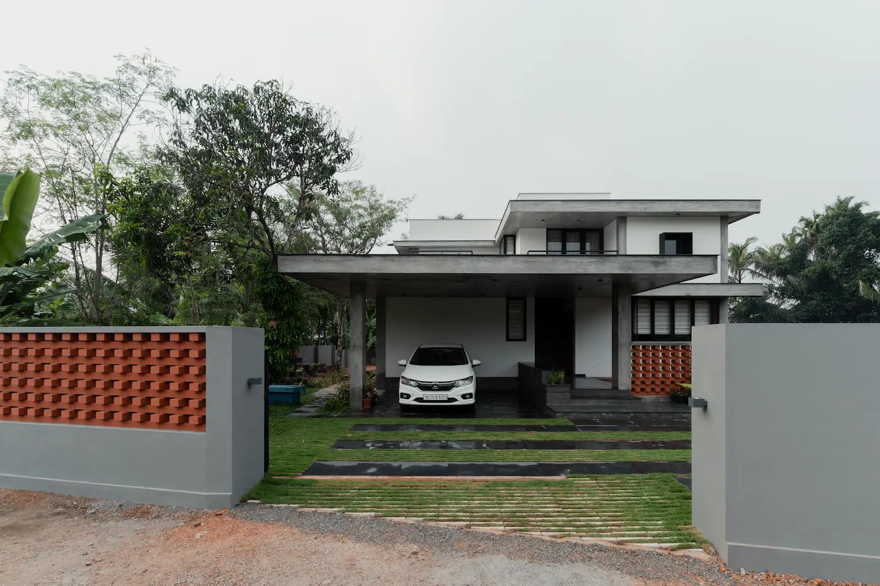
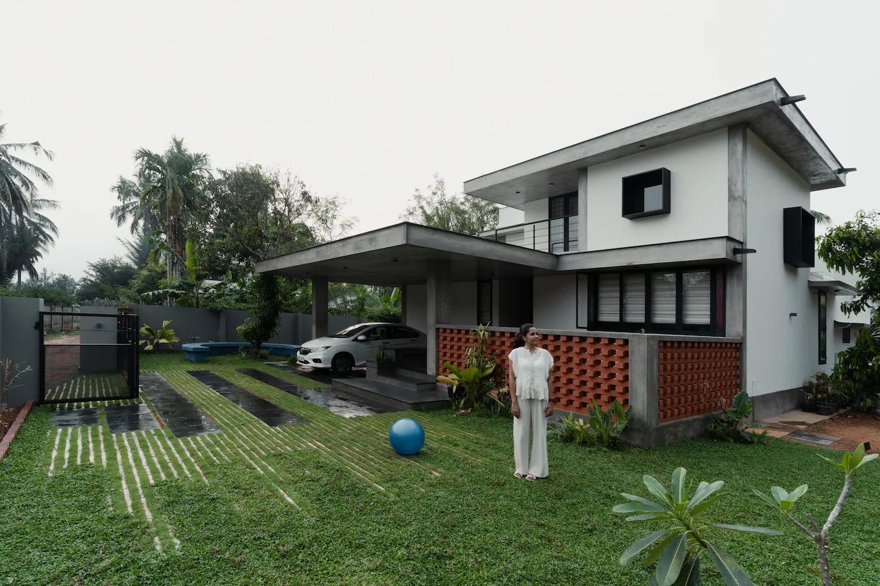
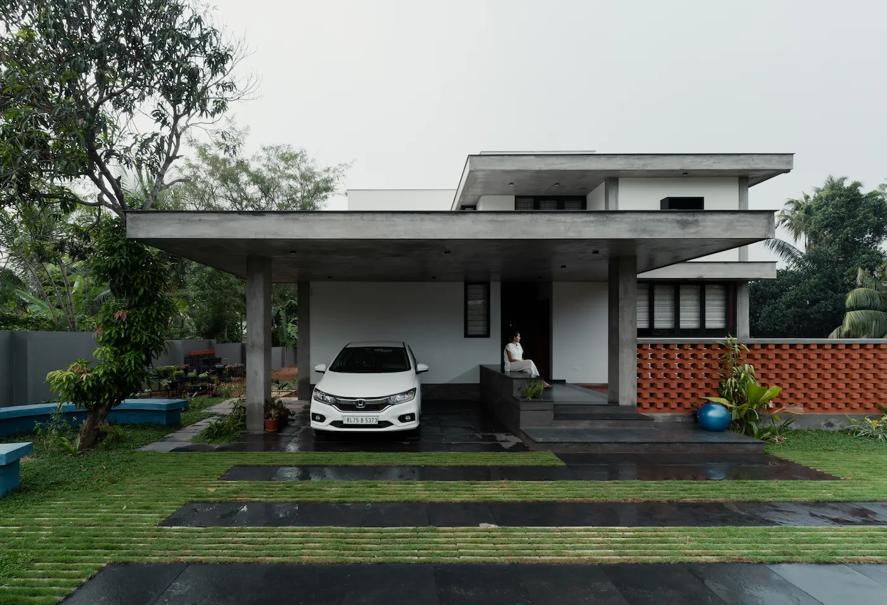
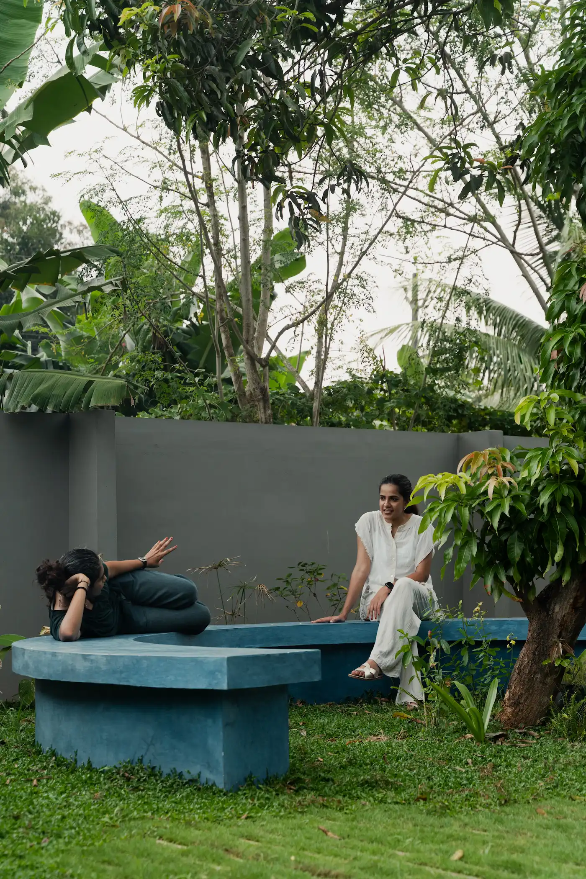
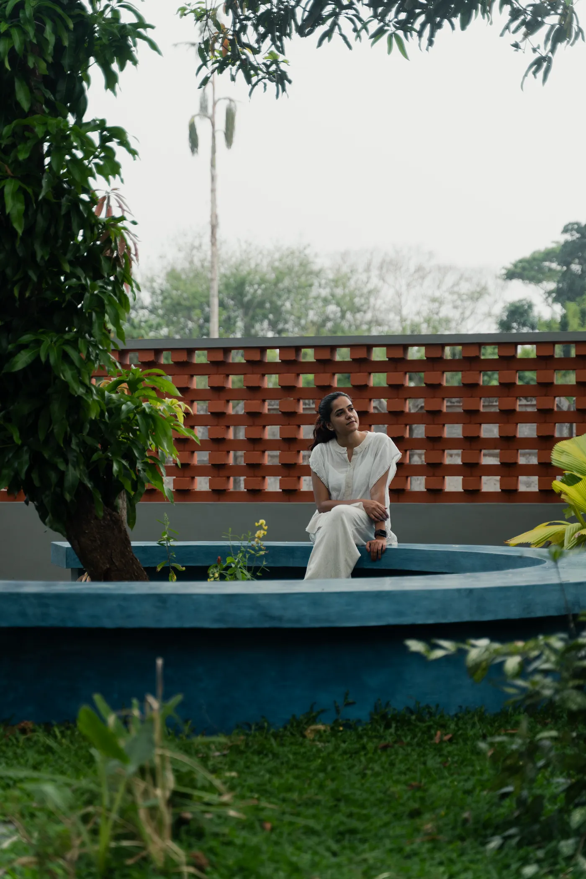
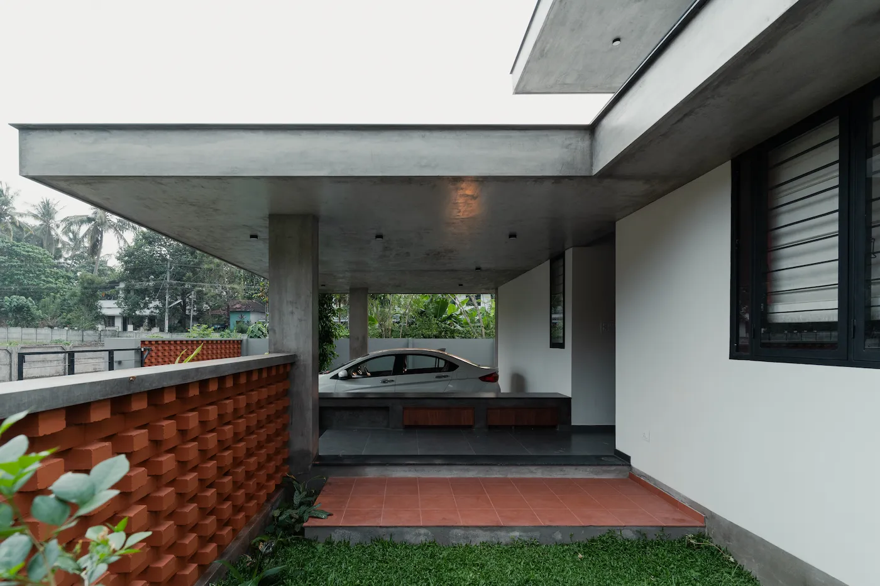
The design evolves around three existing trees on site, two mango trees and a gooseberry tree, allowing the landscape to anchor the built form. Around one mango tree, adjacent to the car porch, a circular seating finished in blue oxide forms the first spatial gesture. This becomes a place of pause for reflection, casual conversations, and slow moments of everyday life, welcoming those entering the site with understated warmth.
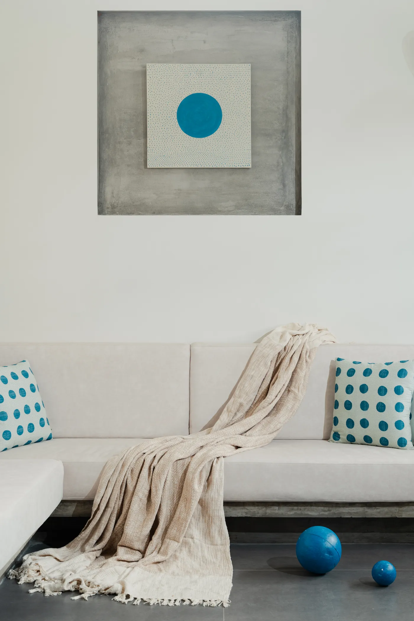
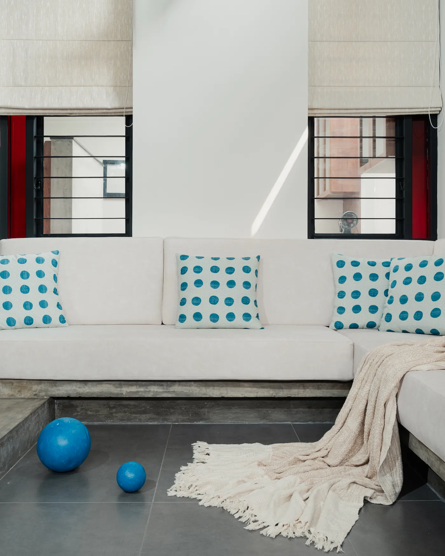
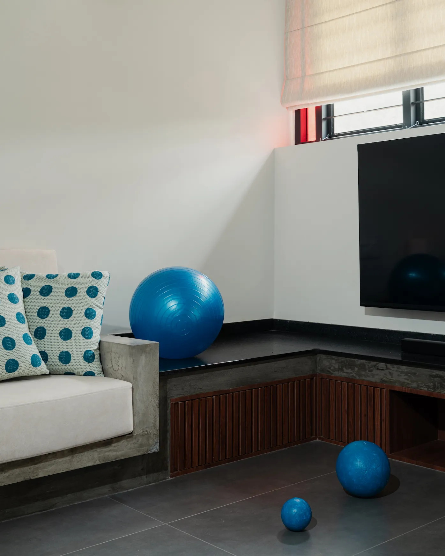
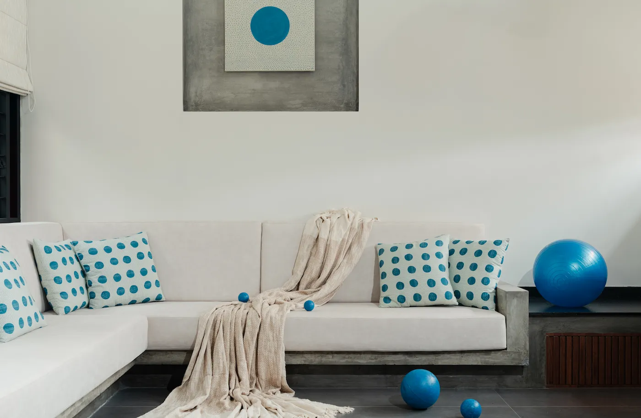
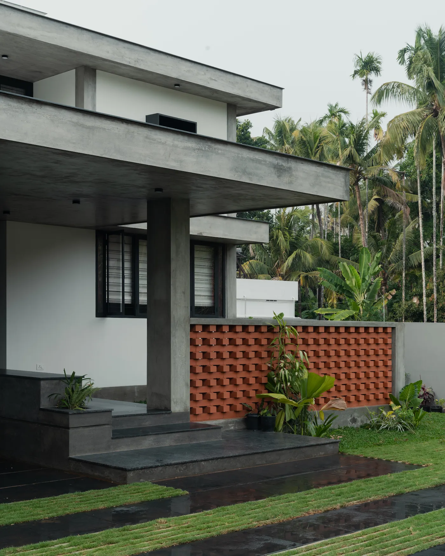
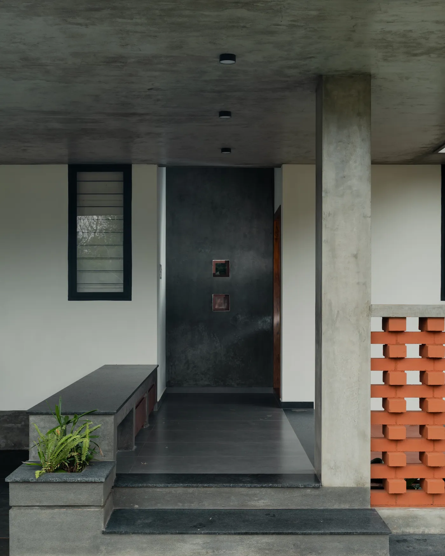
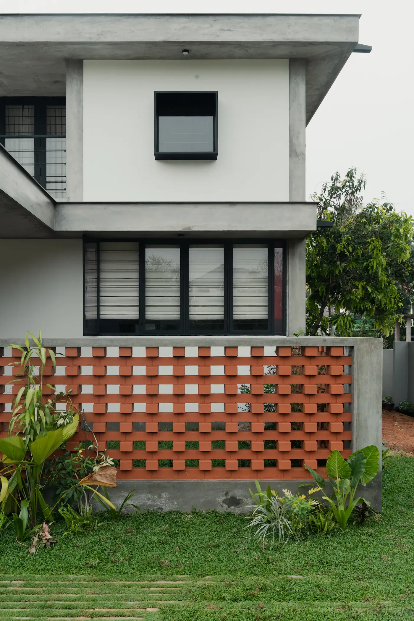
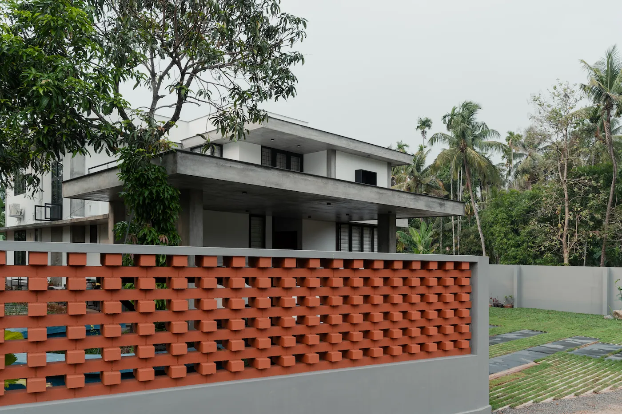
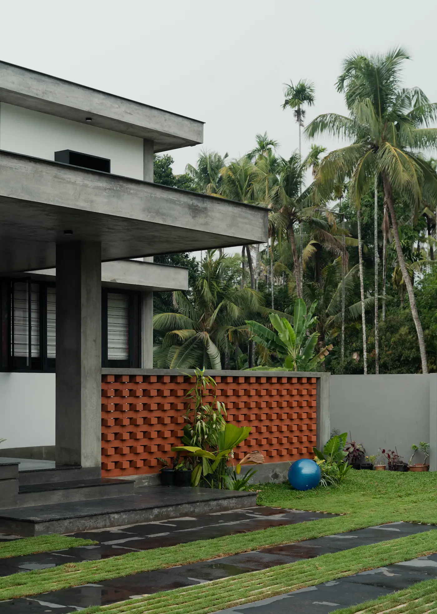
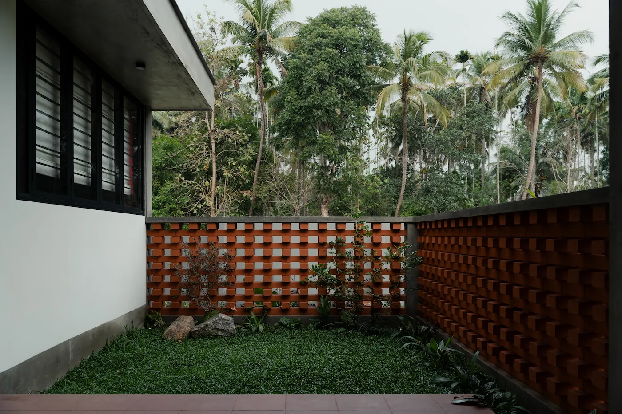
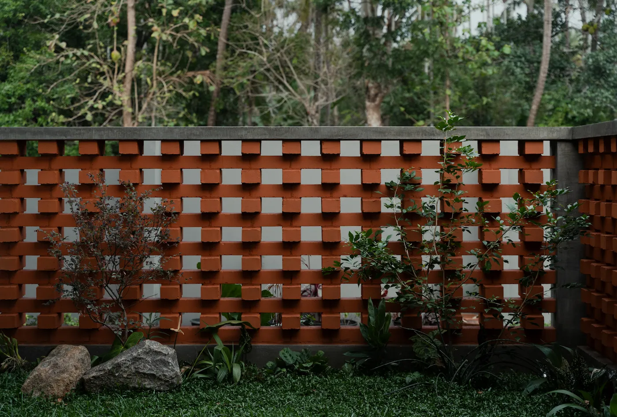
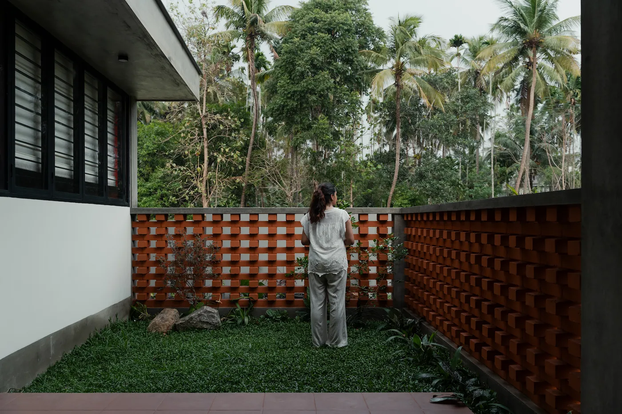
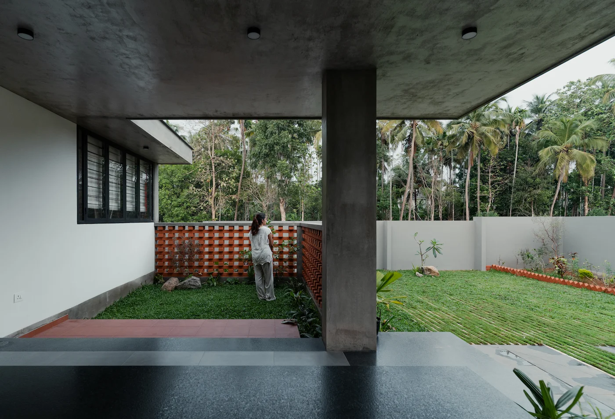
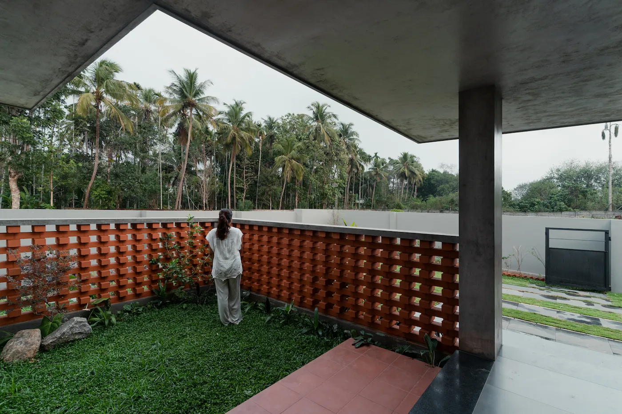
At the threshold lies a courtyard edged by jaali brick walls on two sides. Positioned just before the entrance, it acts as a private garden, an inward-looking extension of the outdoors. A linear sit-out with built-in seating leads toward the entrance and transitions seamlessly into the living area. Here, a double-height volume connects the upper and lower levels, while the sunken living enhances openness by stepping down into a more intimate gathering space. Edges blur intentionally, creating an organic flow where design feels effortless.
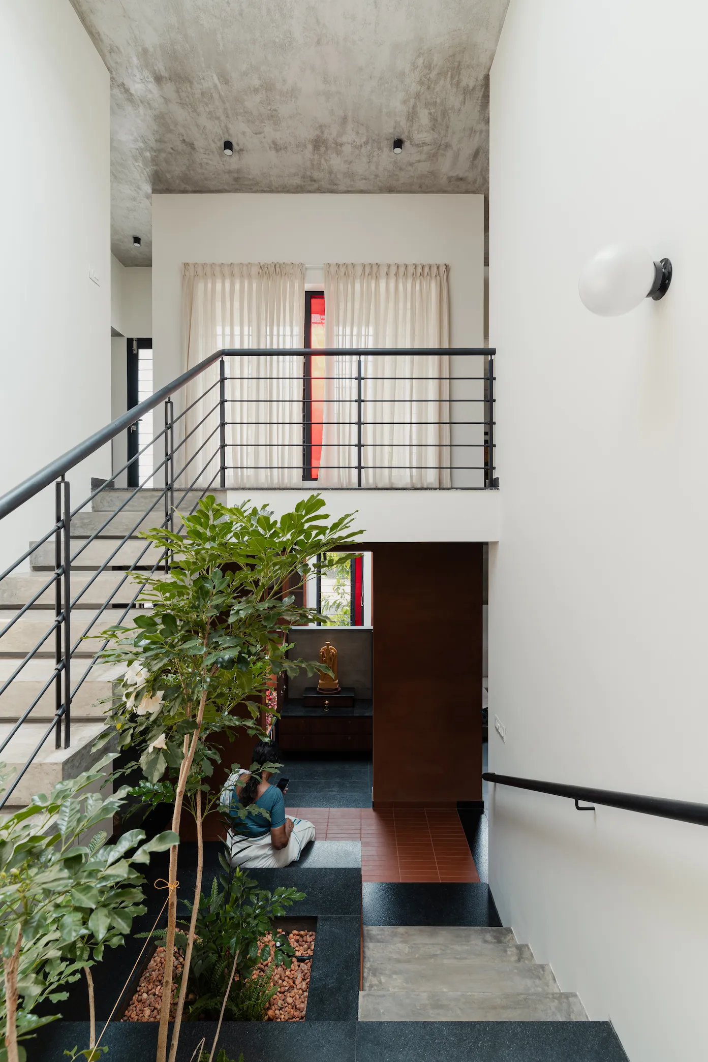
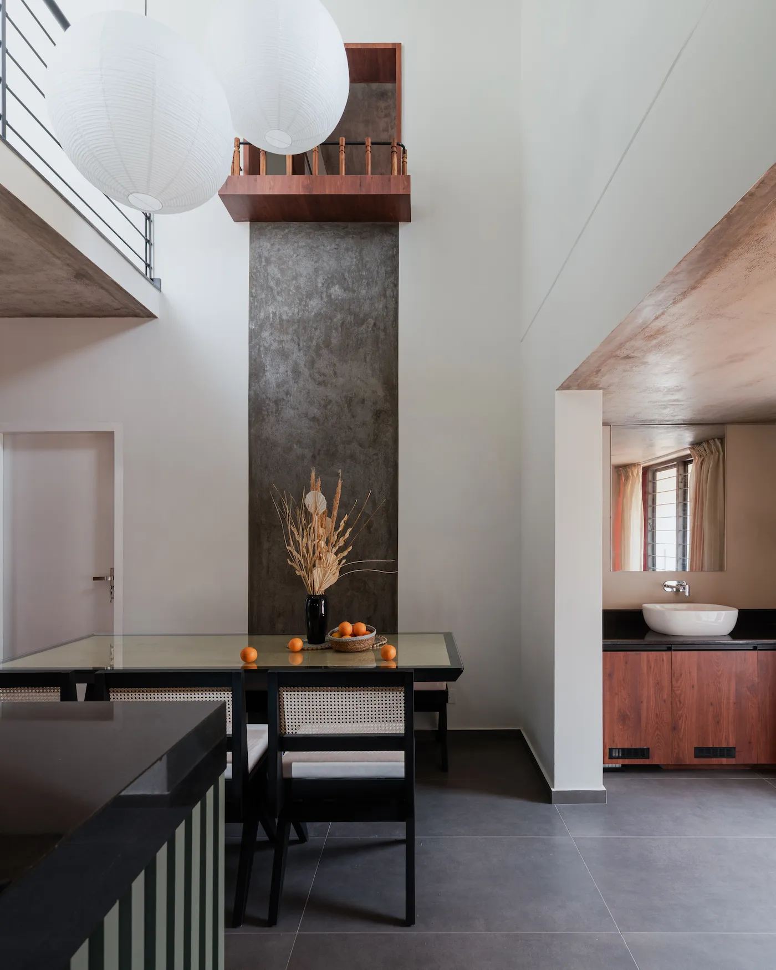
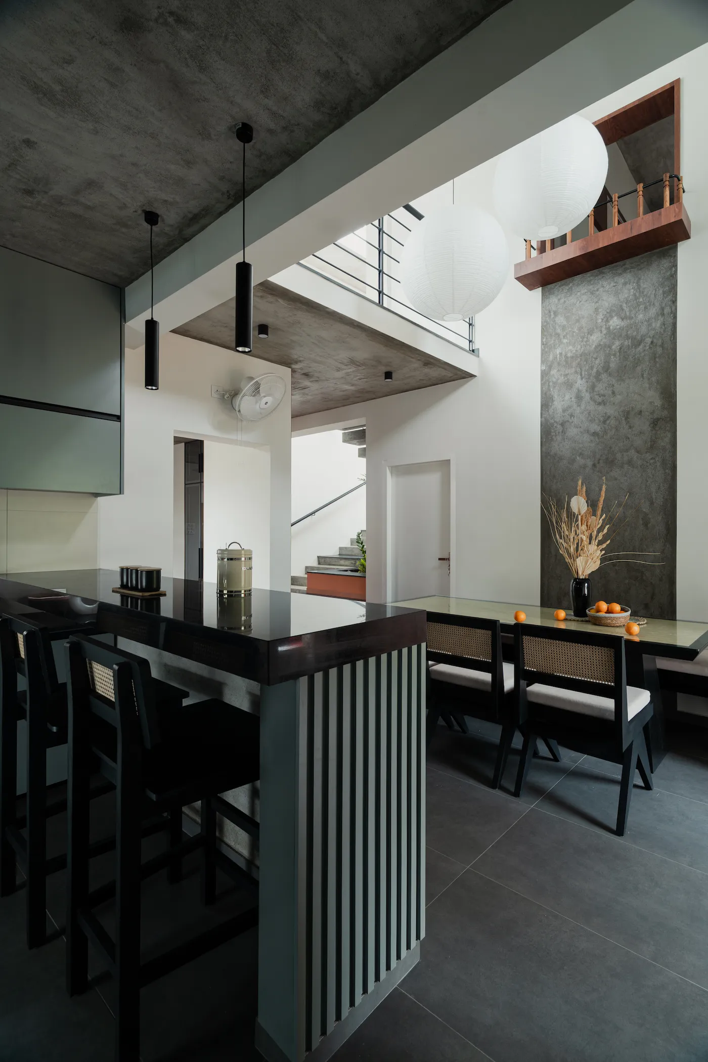
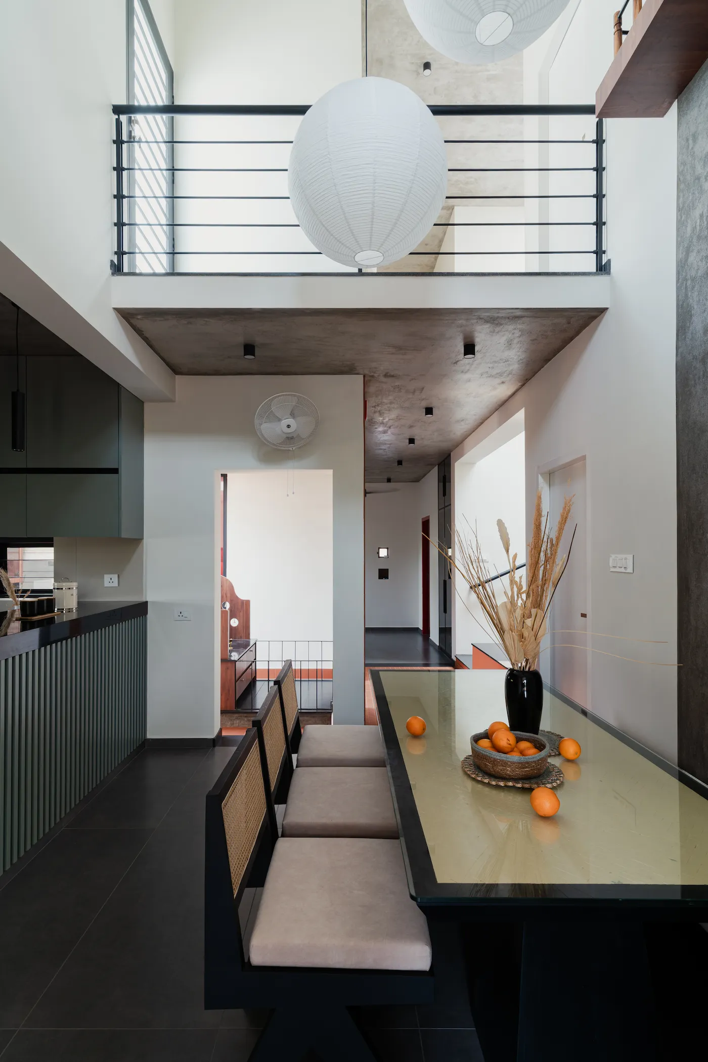
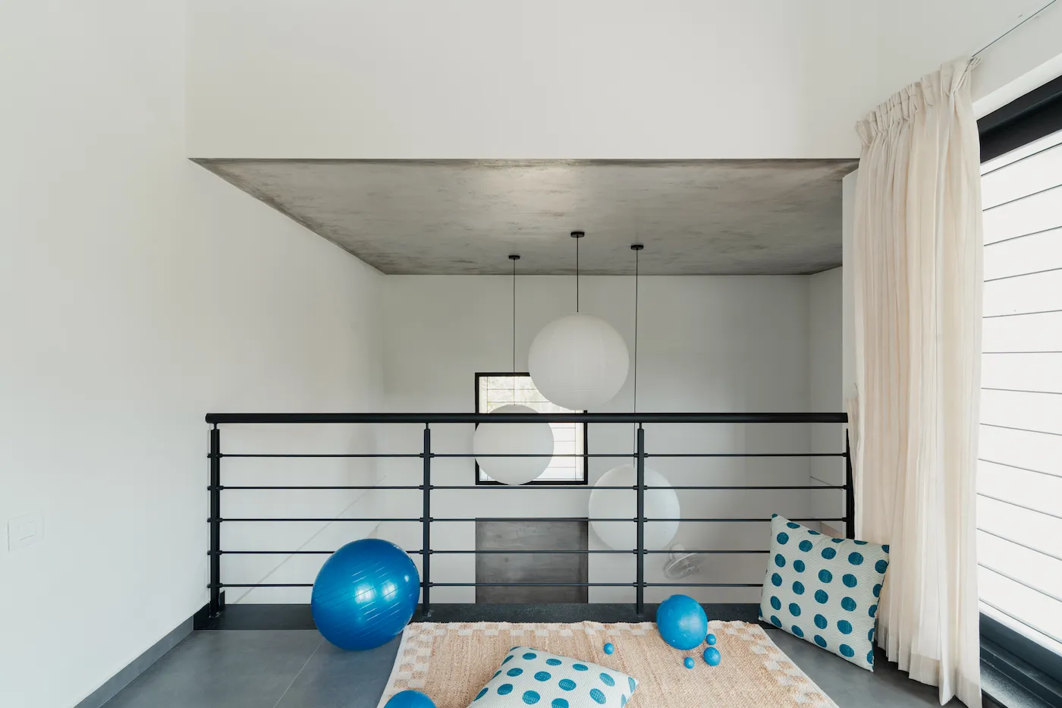
At the heart of the house, vertical voids act as quiet yet powerful connectors. They draw daylight deep into the interiors, enable natural ventilation, and establish a continuous visual dialogue across levels. A conversation begun below lingers above, a passing glance becomes interaction. These voids dissolve boundaries, replacing isolation with awareness of one another’s presence. They transform circulation into encounter, turning stairways, corridors, and landings into moments of pause and connection.
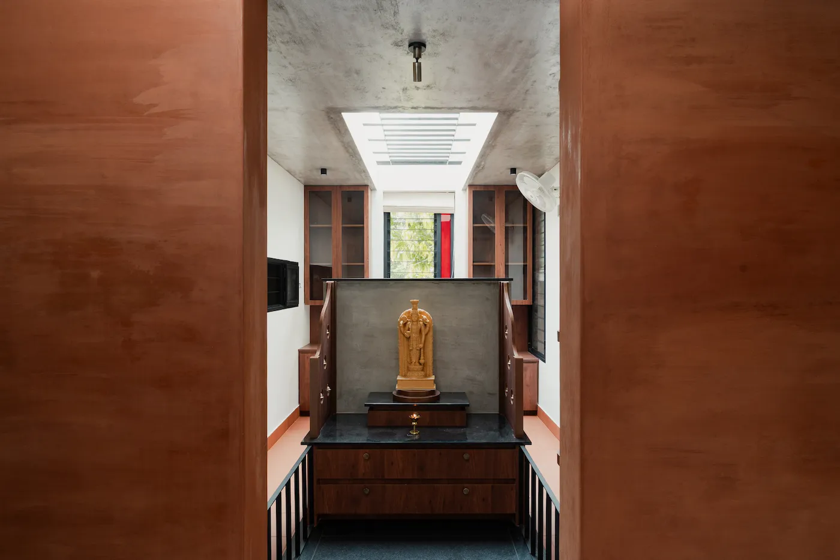
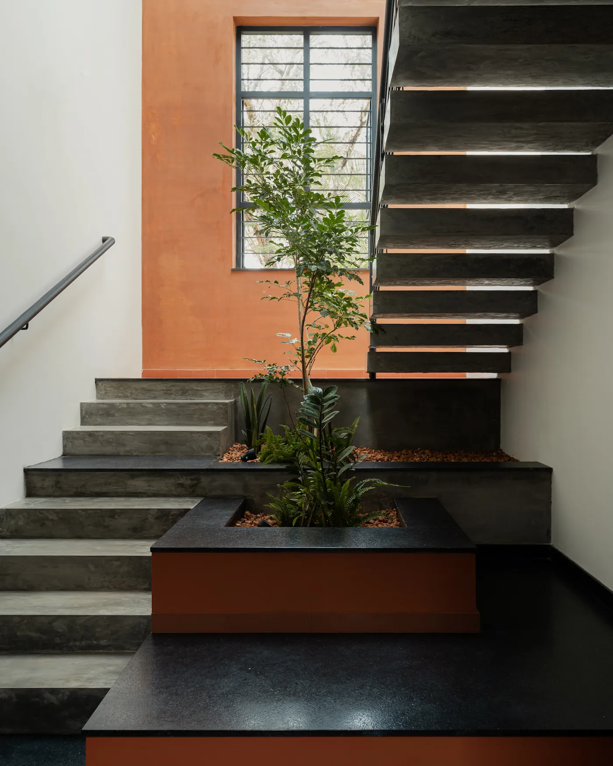
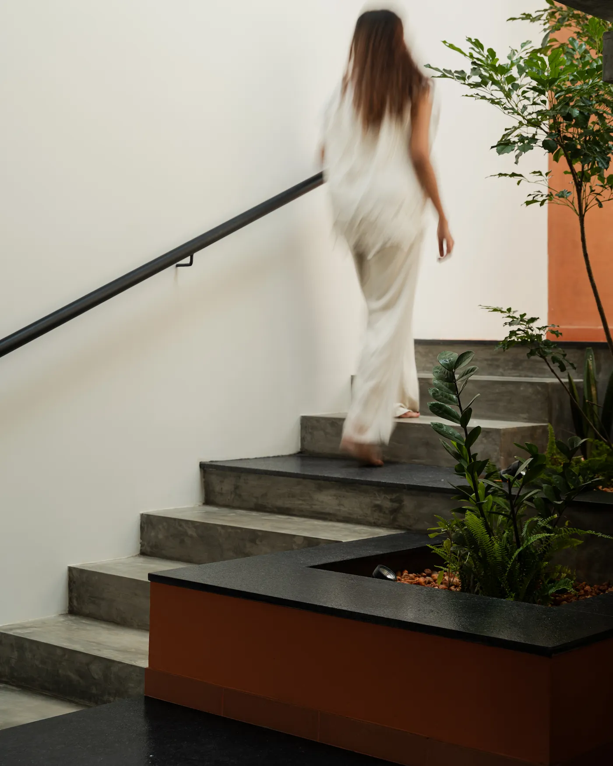
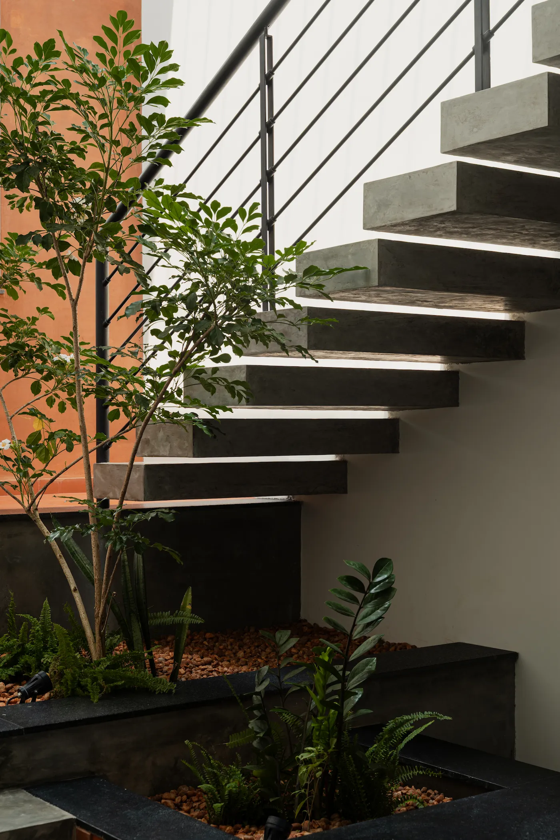
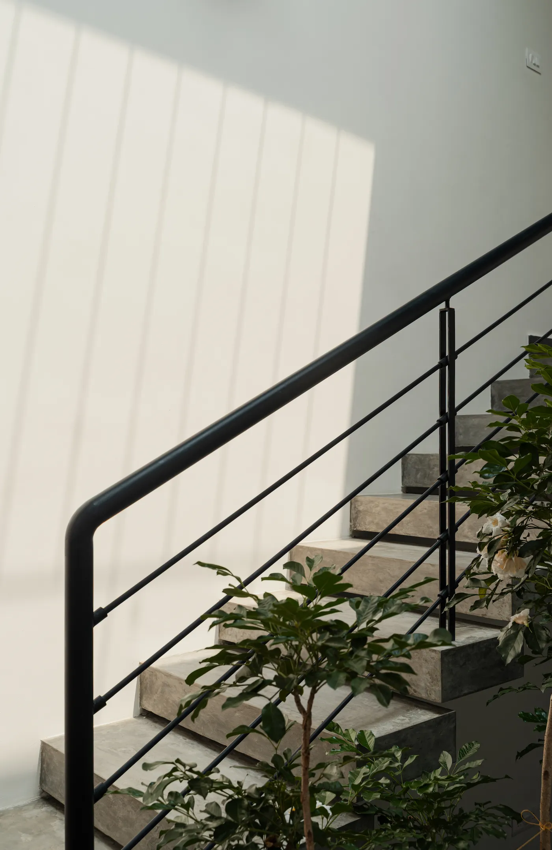
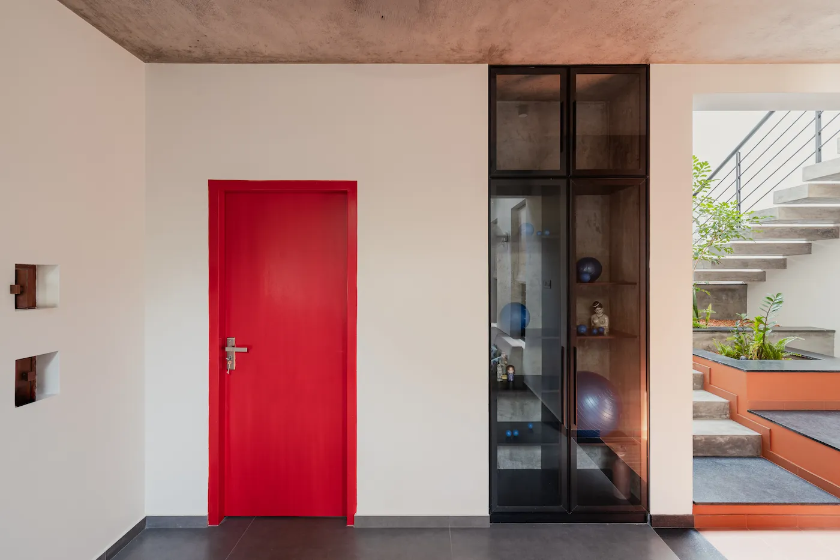
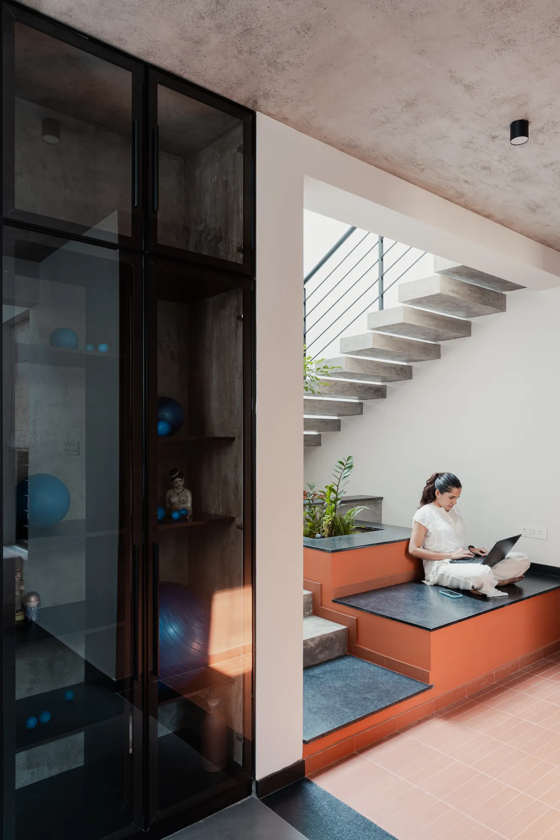
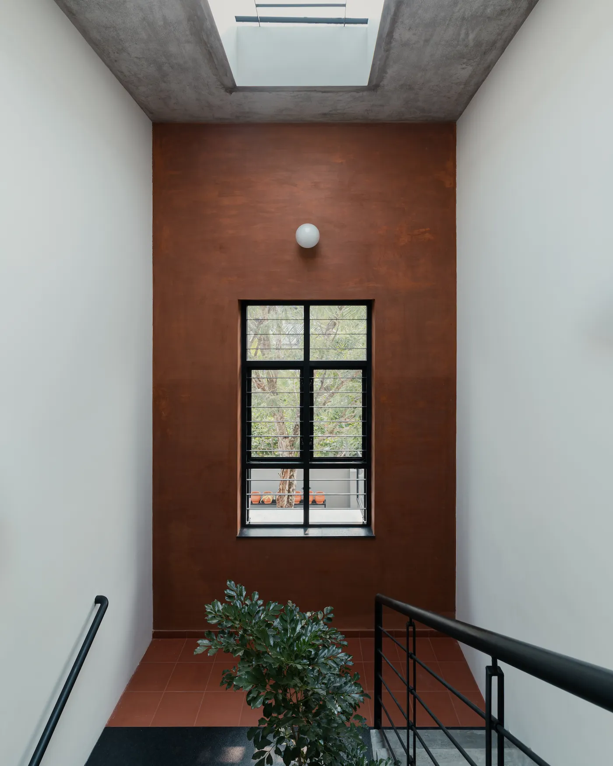
The vertical circulation core becomes the spatial and emotional nucleus of the house. Defined by mud-plastered walls, interspersed greenery, and abundant natural light, it embodies warmth. The staircase extends into a small platform aligned with the prayer space, offering a place for pause or meditation. Floating concrete steps filter sunlight through their gaps, casting shifting geometric patterns. Here, light is integral, animating the space and reinforcing a connection to nature.
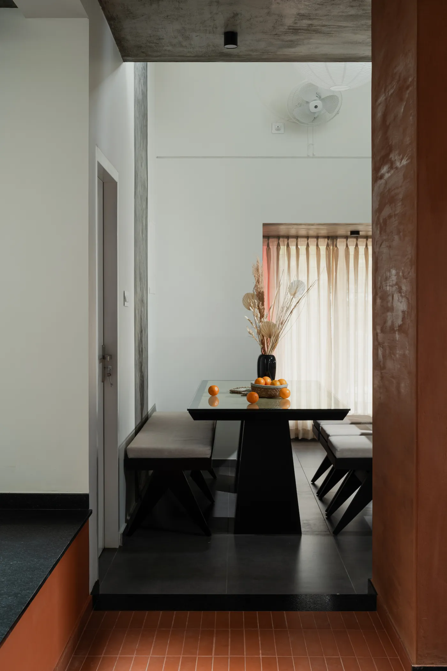
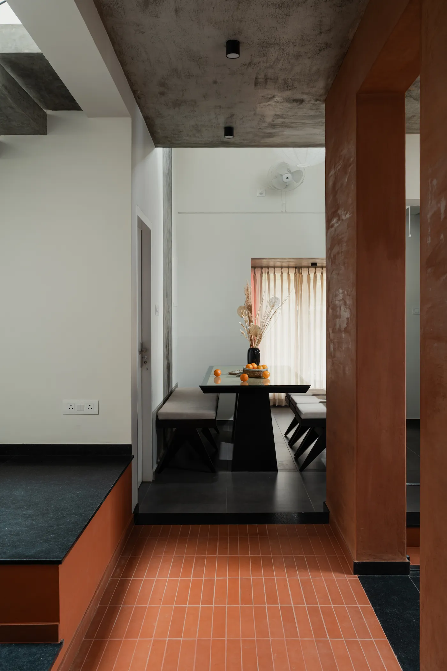
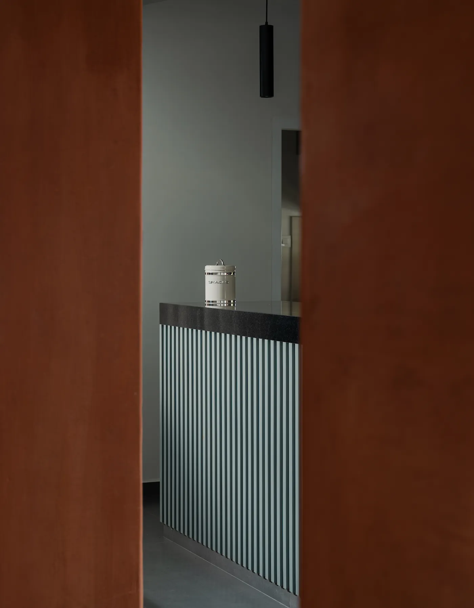
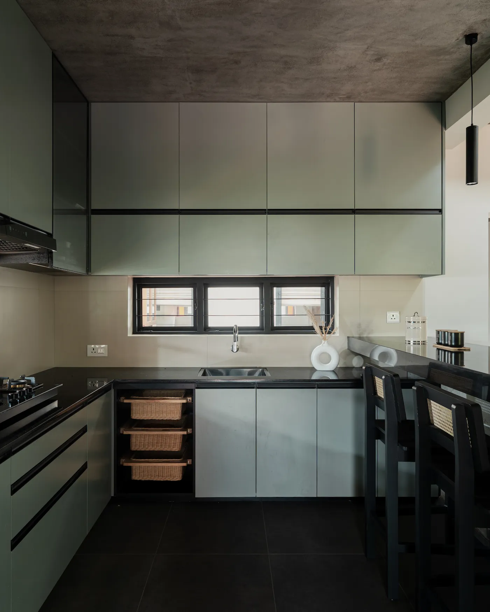
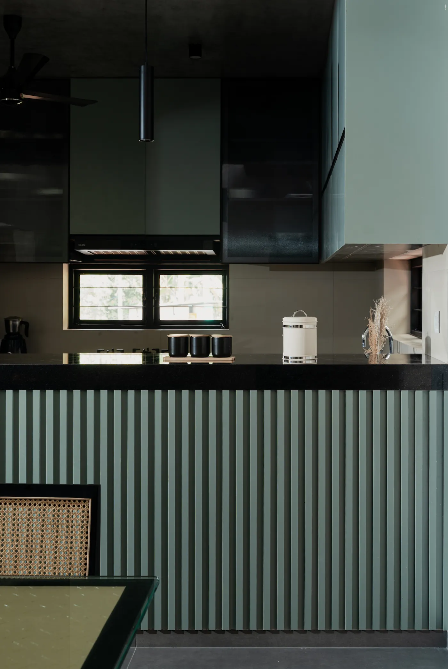
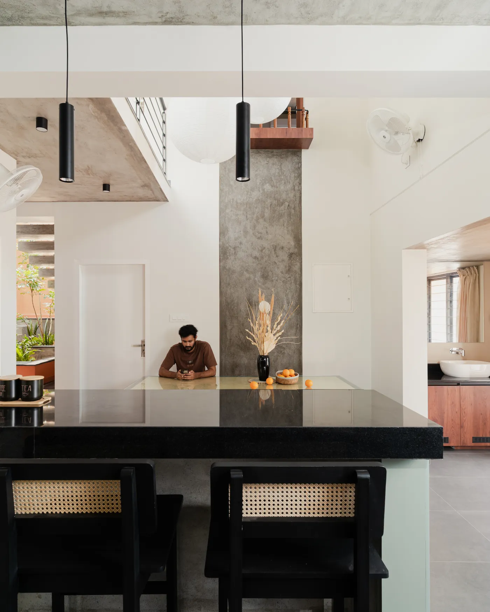
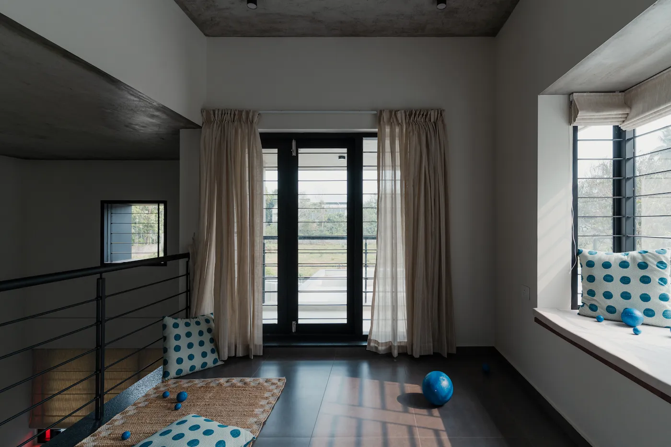
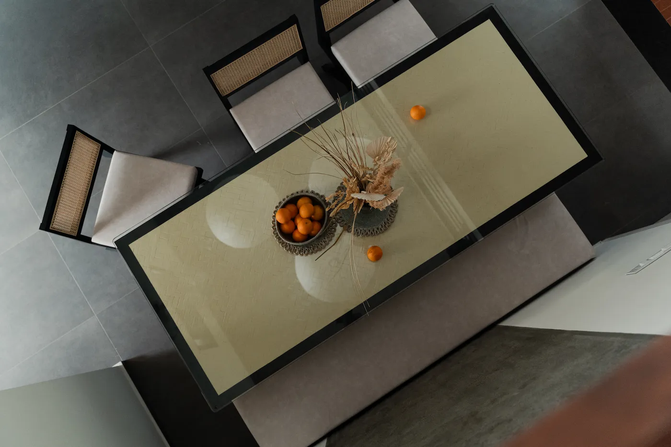
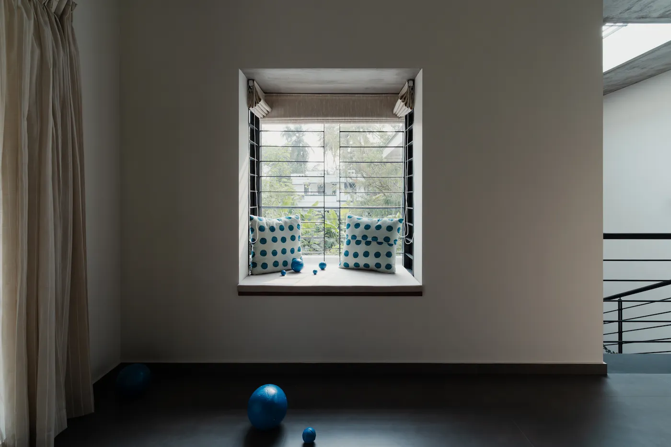
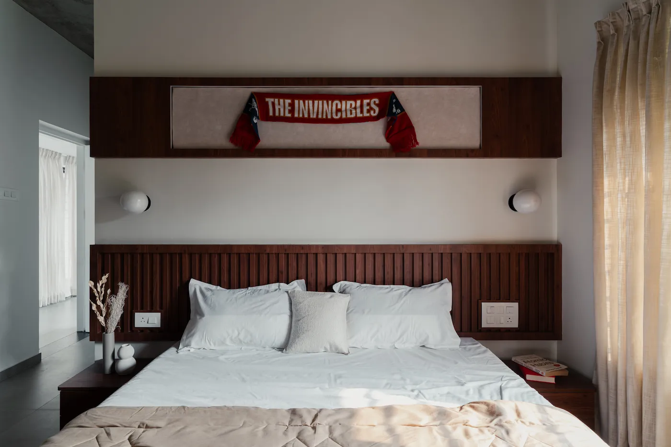
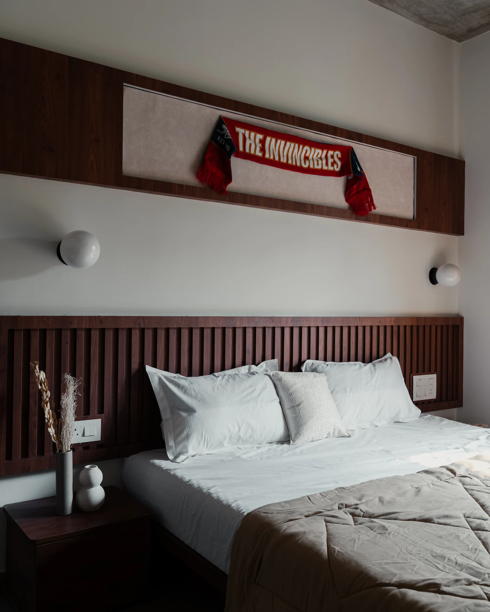
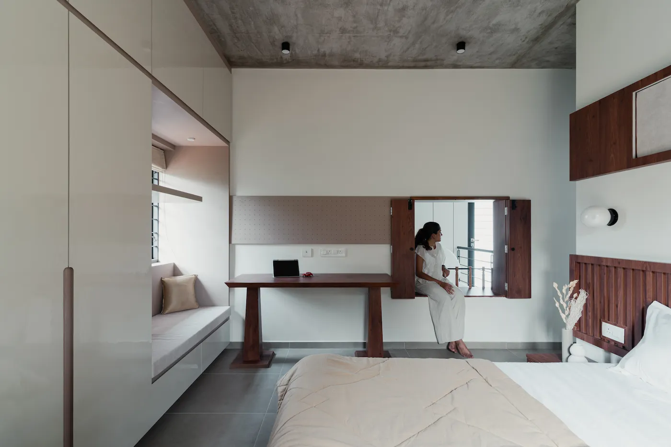
The open kitchen, dining area, and master bedroom are positioned to balance openness with privacy. A double-height void above the dining space connects directly to the bay window of the bedroom above, ensuring that even in solitude, a sense of togetherness persists. Distances collapse, everyone remains just a call or glance away.
Like threads woven through fabric, these voids bind the house together, creating a living tapestry where each level feels distinct yet interconnected. In Voids in Thread, absence is reimagined as presence, and the spaces in between emerge as the true essence of dwelling.
Category:
Residential architecture
Location:
Thrissur, Kerala
Client:
Mrs. Jyothi and family
Project area:
2400 sq.ft
Site area:
16 cents
Status:
Completed | 2026
Photographs:
Marc frames
This intimate, minimal three-bedroom residence in Thrissur is conceived as a home that fosters constant connection spatially, visually, and emotionally. Designed for three generations- a grandmother, mother, and her son, the house responds to a clear brief: to create a space that is easy to maintain, minimal in expression, and enriching in experience. The architecture does not merely accommodate their lifestyle, it seeks to enhance and gently elevate it.
The design evolves around three existing trees on site, two mango trees and a gooseberry tree, allowing the landscape to anchor the built form. Around one mango tree, adjacent to the car porch, a circular seating finished in blue oxide forms the first spatial gesture. This becomes a place of pause for reflection, casual conversations, and slow moments of everyday life, welcoming those entering the site with understated warmth.
At the threshold lies a courtyard edged by jaali brick walls on two sides. Positioned just before the entrance, it acts as a private garden, an inward-looking extension of the outdoors. A linear sit-out with built-in seating leads toward the entrance and transitions seamlessly into the living area. Here, a double-height volume connects the upper and lower levels, while the sunken living enhances openness by stepping down into a more intimate gathering space. Edges blur intentionally, creating an organic flow where design feels effortless.
At the heart of the house, vertical voids act as quiet yet powerful connectors. They draw daylight deep into the interiors, enable natural ventilation, and establish a continuous visual dialogue across levels. A conversation begun below lingers above, a passing glance becomes interaction. These voids dissolve boundaries, replacing isolation with awareness of one another’s presence. They transform circulation into encounter, turning stairways, corridors, and landings into moments of pause and connection.
The vertical circulation core becomes the spatial and emotional nucleus of the house. Defined by mud-plastered walls, interspersed greenery, and abundant natural light, it embodies warmth. The staircase extends into a small platform aligned with the prayer space, offering a place for pause or meditation. Floating concrete steps filter sunlight through their gaps, casting shifting geometric patterns. Here, light is integral, animating the space and reinforcing a connection to nature.
The open kitchen, dining area, and master bedroom are positioned to balance openness with privacy. A double-height void above the dining space connects directly to the bay window of the bedroom above, ensuring that even in solitude, a sense of togetherness persists. Distances collapse, everyone remains just a call or glance away.
Like threads woven through fabric, these voids bind the house together, creating a living tapestry where each level feels distinct yet interconnected. In Voids in Thread, absence is reimagined as presence, and the spaces in between emerge as the true essence of dwelling.