

Ode Studio- A Home in Flux
Category:
Adaptive reuse
Location:
Thrissur, Kerala
Client:
Ode Company
Project area:
930 sq.ft
Site area:
6 cents
Status:
Completed | 2024
Photographs:
Marc frames
Located in Kerala’s cultural capital this 80 year old building have taken on a few interventions over the years, accepting new identities as it happened. The original layout of the building followed a minimal home concept, resembling the typical small scaled house plans of Kerala in the 1950s. It had a symmetrical plan with two bedrooms separated with corridors running throughout the house. These corridors led to the kitchen space in the North east corner and the former also doubled up as gathering /leisure activity spaces for the residents. A long and welcoming Verandah or ‘kolaya’ at the entrance was the core space of interaction that connected the residents with their social and ecological setting.
The first set of interventions to the original structure (phase I of renovation) happened in the early 2000s where a set of toilets and a storage room near kitchen were added with concrete slabs as roof cover, a stark contrast to the sturdy wooden rafters supporting the clay roof tiles. This made the old and the new stand out separately, each having its own distinct identity making the intervention heterogeneous in nature. The open verandah at the entrance was sacrificed as well and converted into an enclosed space turning it into a living room accommodating the comforts and needs of then residents. The building had to go through shifts in its identity and purpose as the residents evolved over generations. The traces of transformation were very evident in the building’s physical form as well as the sensory experience of its spaces, leaving the home in a continuous state of flux where change is the only constant.
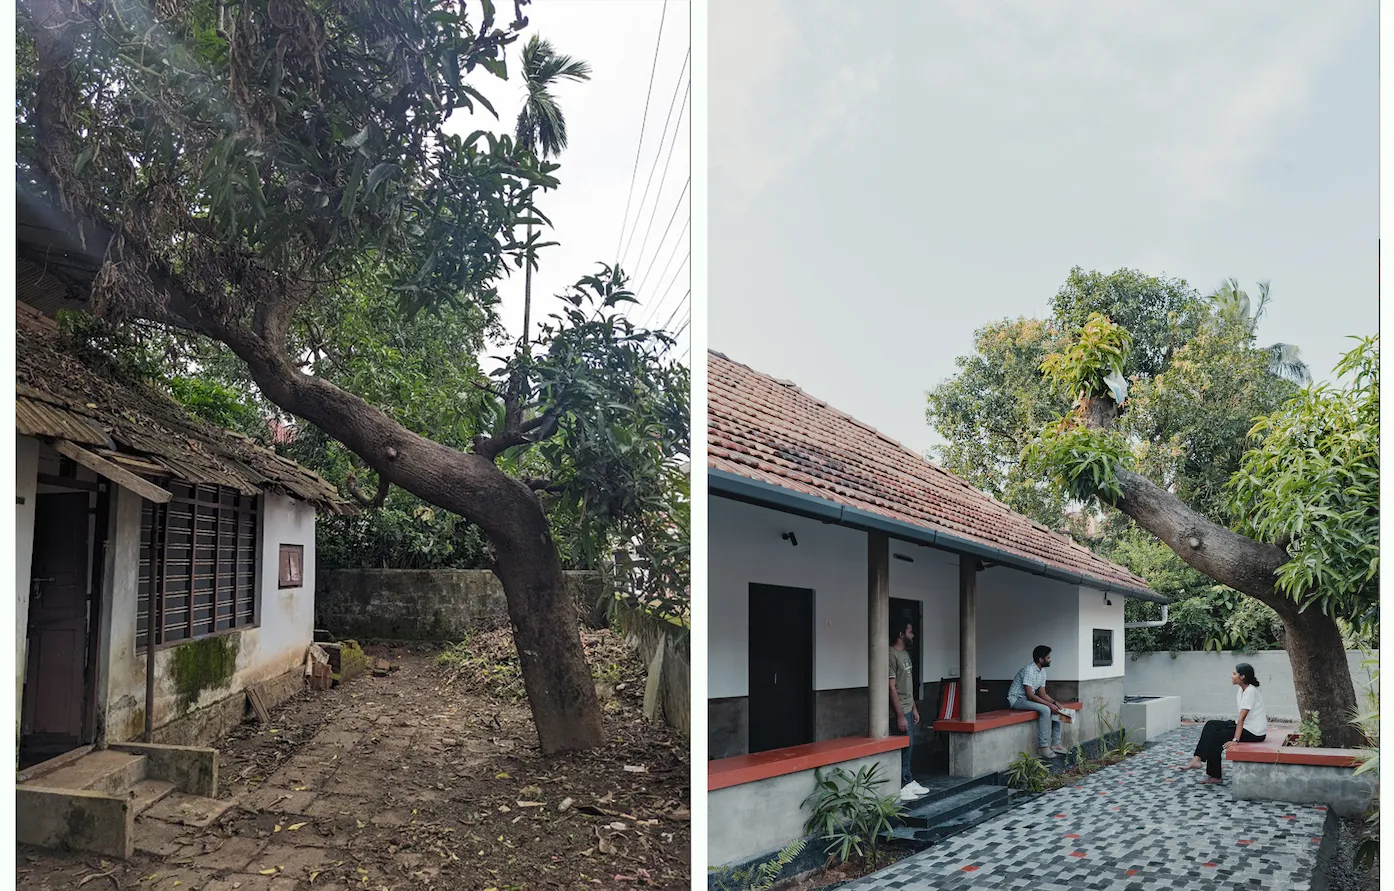
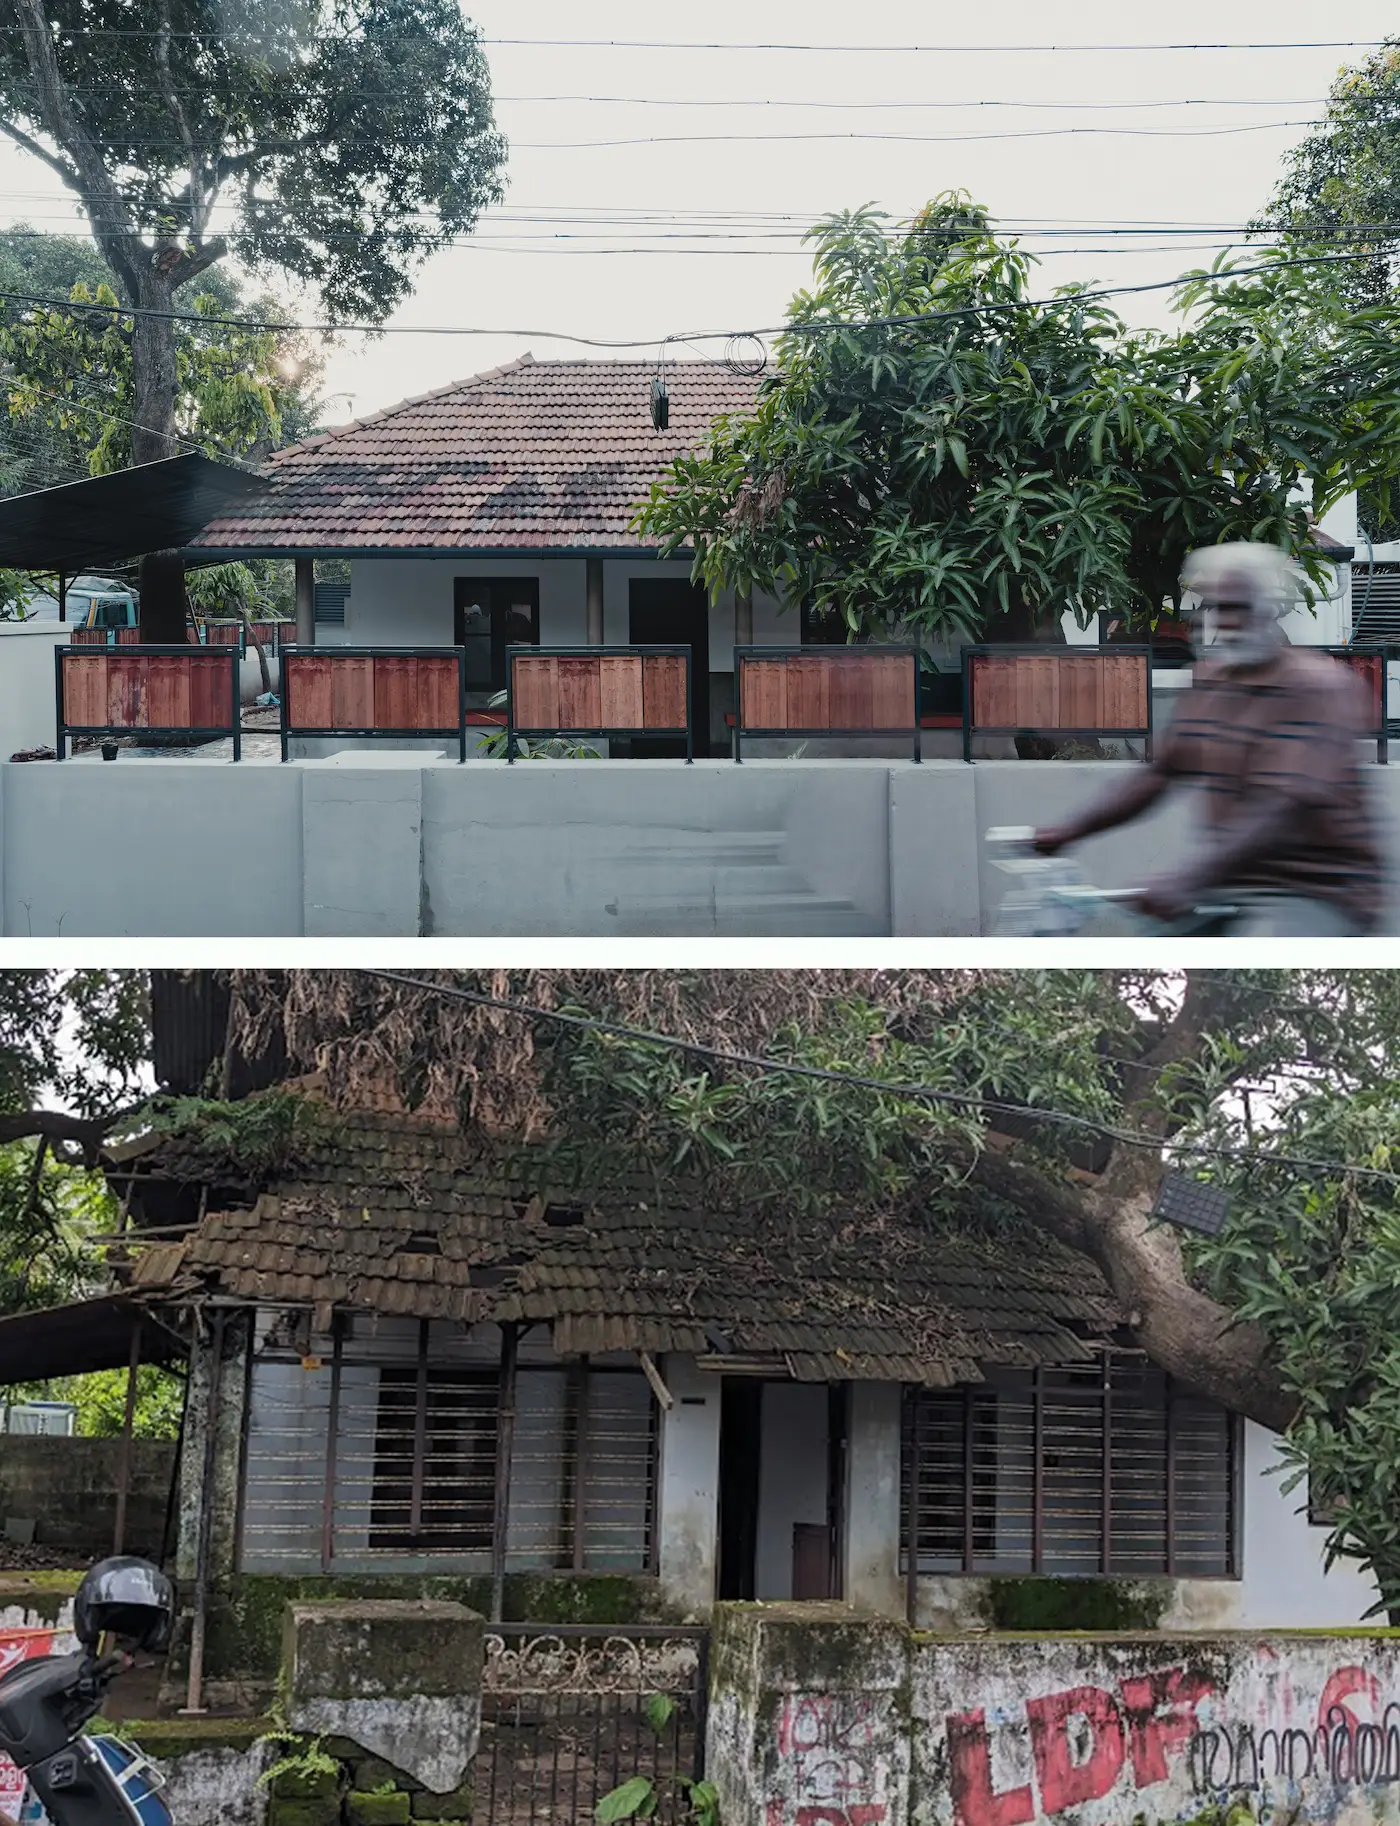
Over the last decade the building was in an abandoned and dilapidated condition without an active group of users/owners. The compound became convenient waste dumping yard for the people around and was slowly being taken over by nature. Extensive termite attacks and the massive flood of 2018 worsened its condition. This is the context where the project ‘A home in flux’ (phase II of renovation) is set. The project aimed to conserve and transform the building into a usable/habitable environment. A new user group was also introduced to the building, presenting it with a new identity- from a minimal home to a work hub for an architecture studio.
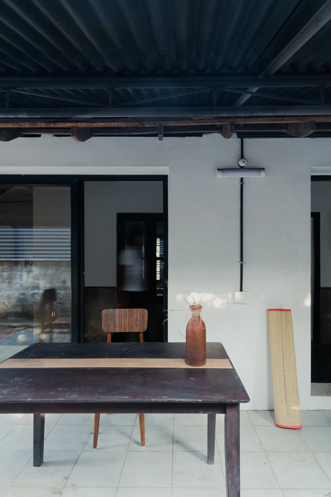
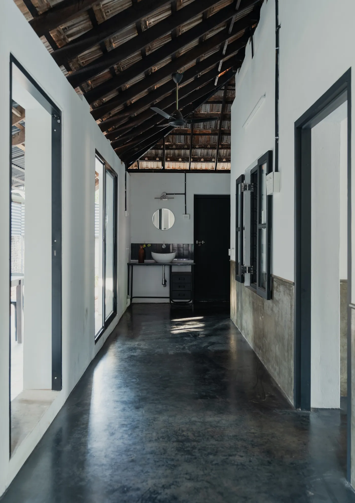
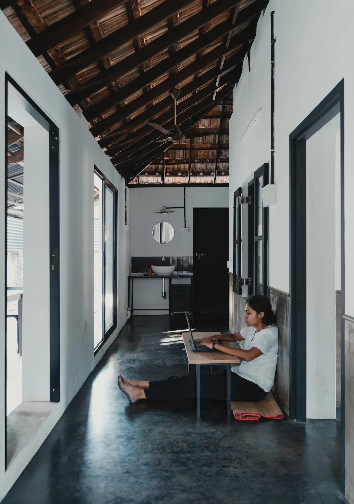
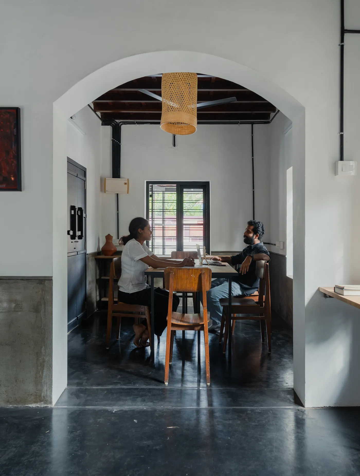
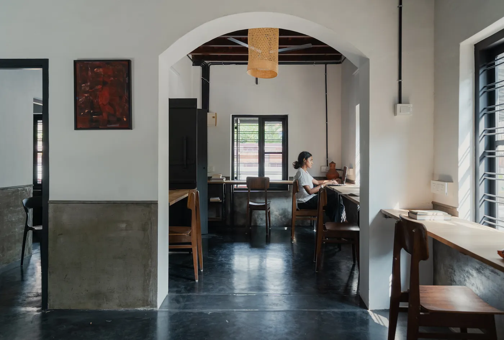
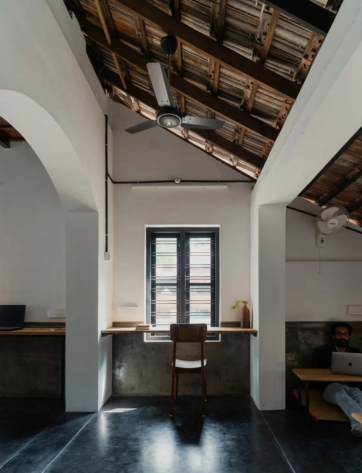
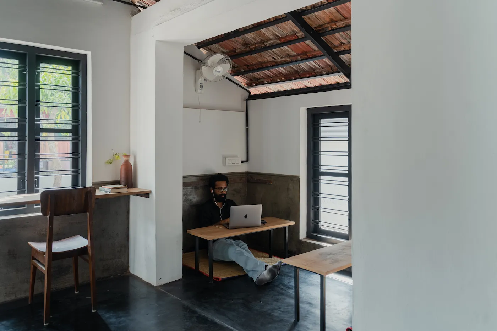
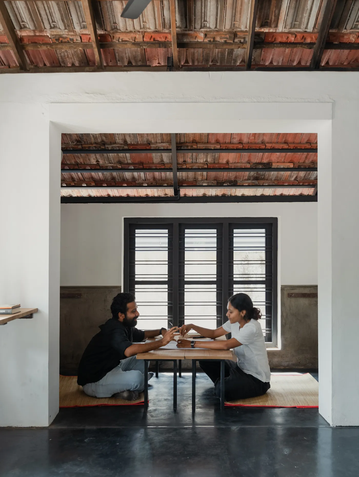
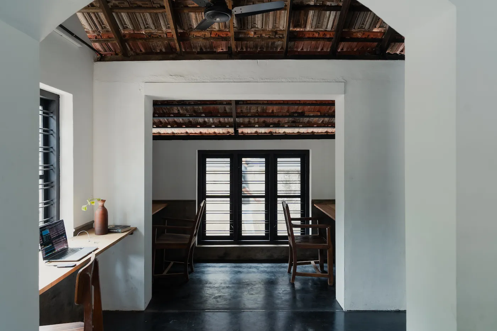
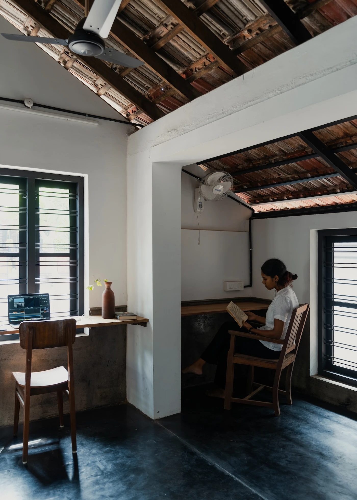
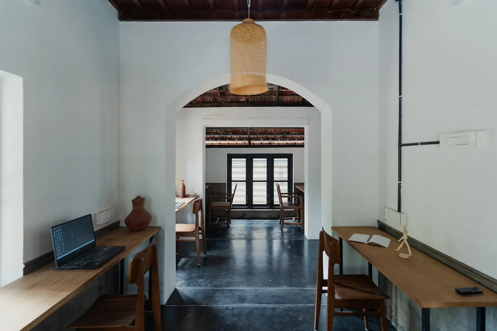
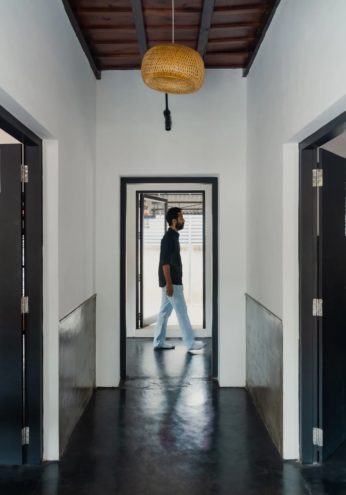
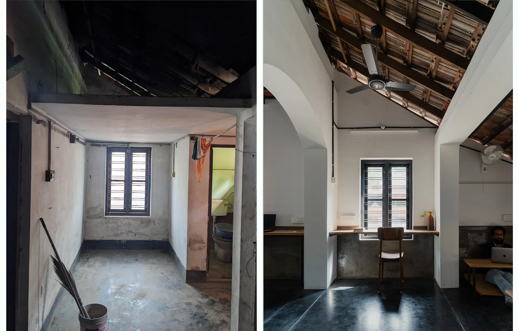
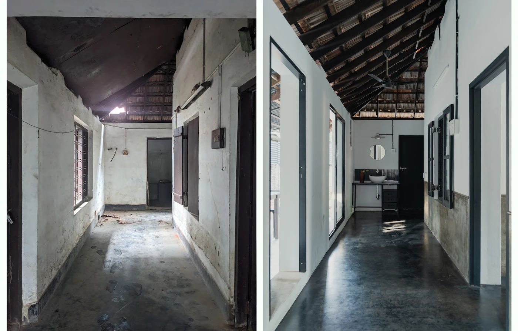
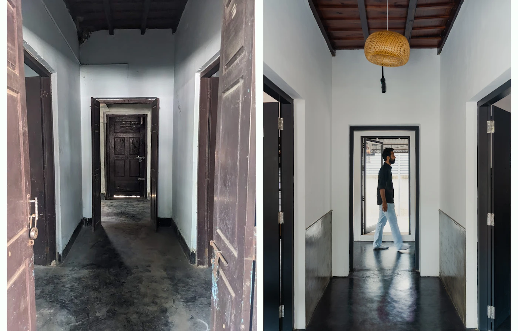
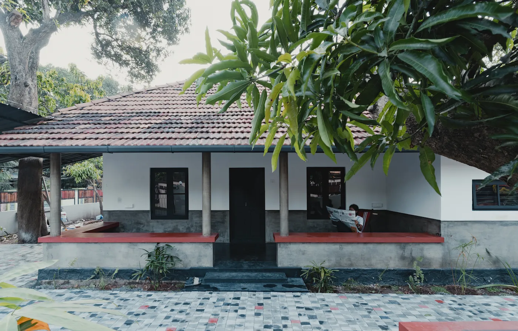
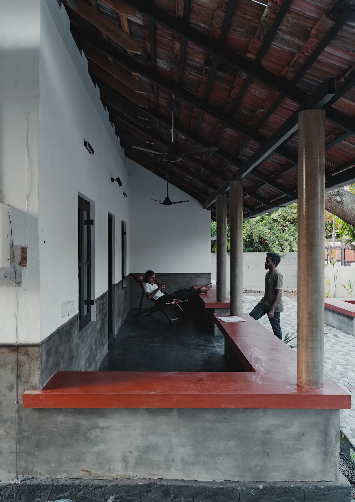
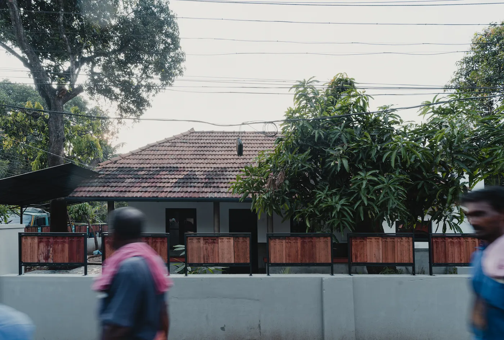
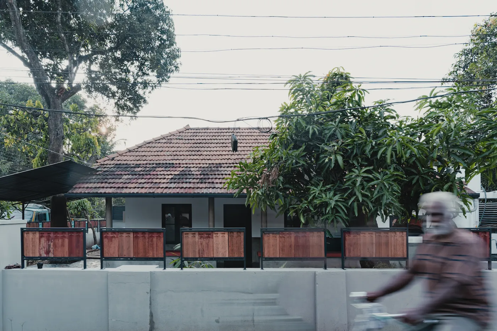
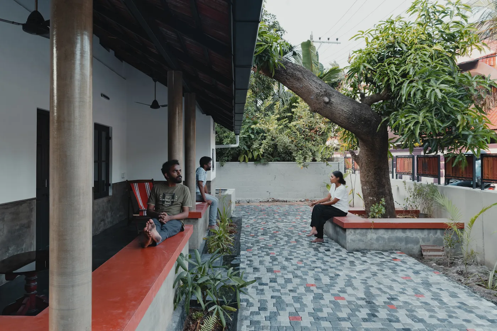
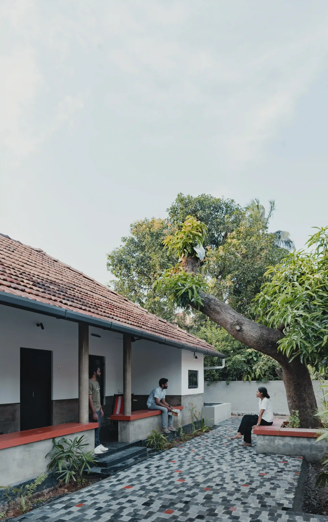
The revival project focused on bringing back the lost charm of the building while accommodating the spatial needs of the new user group. The changes were executed with minimal disturbance to the mother structure. The entrance Verandah or ‘Kolaya’ was put back to its original use as an open, interactive and welcoming threshold by breaking down the walls that enclosed the space. One of the bedrooms were merged to the dining space creating a long working hall with the introduction of an arched opening in the connecting wall. The other bedroom was retained into an office room for small scale meetings and discussions. A concrete slab over dining space introduced during phase I of renovation was demolished, restoring the original wooden rafter roofing. The toilet in the south west corner/ ‘kannimoola’ was removed as well with a cozy work nook replacing it. An extra external verandah was added towards the rear end acting as a leisure gathering, dining space. Openings on the wall along the inner corridor were made bigger opening up the corridor more and providing more connectivity to the outside environment. The other spaces like kitchen and toilet were restored from termite attacks and structural damages to transform the building into a habitable haven.
Category:
Adaptive reuse
Location:
Thrissur, Kerala
Client:
Ode Company
Project area:
930 sq.ft
Site area:
6 cents
Status:
Completed | 2024
Photographs:
Marc frames
Located in Kerala’s cultural capital this 80 year old building have taken on a few interventions over the years, accepting new identities as it happened. The original layout of the building followed a minimal home concept, resembling the typical small scaled house plans of Kerala in the 1950s. It had a symmetrical plan with two bedrooms separated with corridors running throughout the house. These corridors led to the kitchen space in the North east corner and the former also doubled up as gathering /leisure activity spaces for the residents. A long and welcoming Verandah or ‘kolaya’ at the entrance was the core space of interaction that connected the residents with their social and ecological setting.
The first set of interventions to the original structure (phase I of renovation) happened in the early 2000s where a set of toilets and a storage room near kitchen were added with concrete slabs as roof cover, a stark contrast to the sturdy wooden rafters supporting the clay roof tiles. This made the old and the new stand out separately, each having its own distinct identity making the intervention heterogeneous in nature. The open verandah at the entrance was sacrificed as well and converted into an enclosed space turning it into a living room accommodating the comforts and needs of then residents. The building had to go through shifts in its identity and purpose as the residents evolved over generations. The traces of transformation were very evident in the building’s physical form as well as the sensory experience of its spaces, leaving the home in a continuous state of flux where change is the only constant.
Over the last decade the building was in an abandoned and dilapidated condition without an active group of users/owners. The compound became convenient waste dumping yard for the people around and was slowly being taken over by nature. Extensive termite attacks and the massive flood of 2018 worsened its condition. This is the context where the project ‘A home in flux’ (phase II of renovation) is set. The project aimed to conserve and transform the building into a usable/habitable environment. A new user group was also introduced to the building, presenting it with a new identity- from a minimal home to a work hub for an architecture studio.
The revival project focused on bringing back the lost charm of the building while accommodating the spatial needs of the new user group. The changes were executed with minimal disturbance to the mother structure. The entrance Verandah or ‘Kolaya’ was put back to its original use as an open, interactive and welcoming threshold by breaking down the walls that enclosed the space. One of the bedrooms were merged to the dining space creating a long working hall with the introduction of an arched opening in the connecting wall. The other bedroom was retained into an office room for small scale meetings and discussions. A concrete slab over dining space introduced during phase I of renovation was demolished, restoring the original wooden rafter roofing. The toilet in the south west corner/ ‘kannimoola’ was removed as well with a cozy work nook replacing it. An extra external verandah was added towards the rear end acting as a leisure gathering, dining space. Openings on the wall along the inner corridor were made bigger opening up the corridor more and providing more connectivity to the outside environment. The other spaces like kitchen and toilet were restored from termite attacks and structural damages to transform the building into a habitable haven.